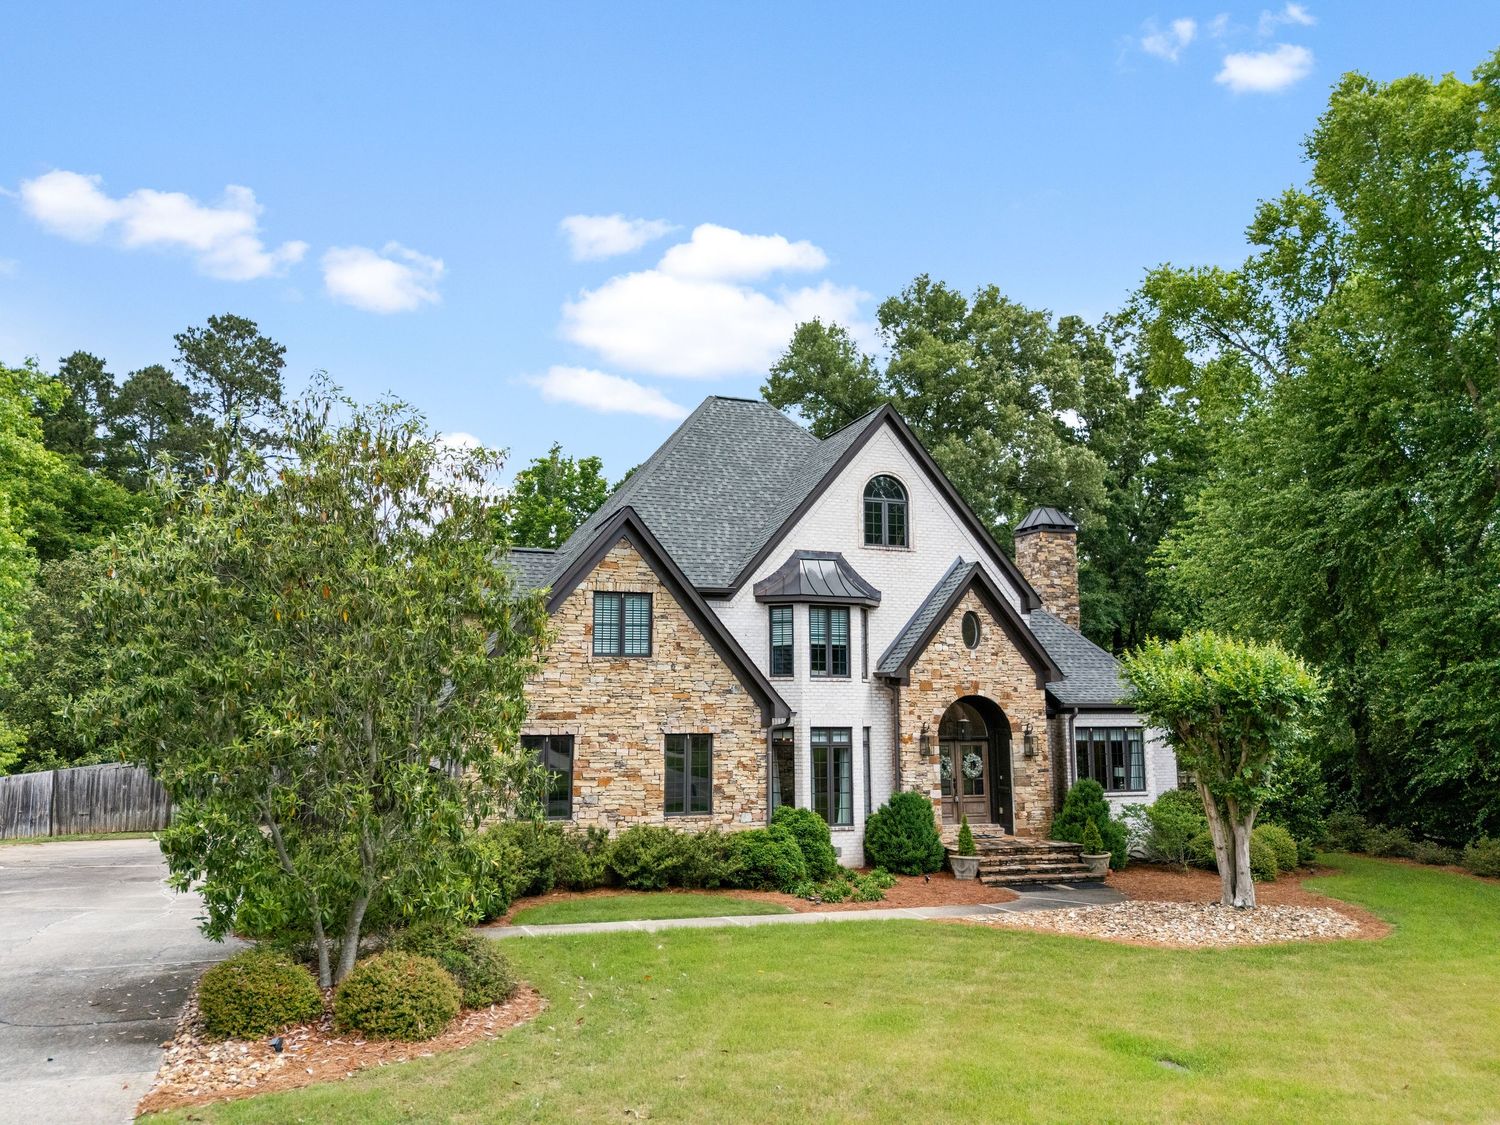
114 Cross Creek Lane
Offered at $875,000
4 Beds • 3.5 Baths • 3648 Sq Ft
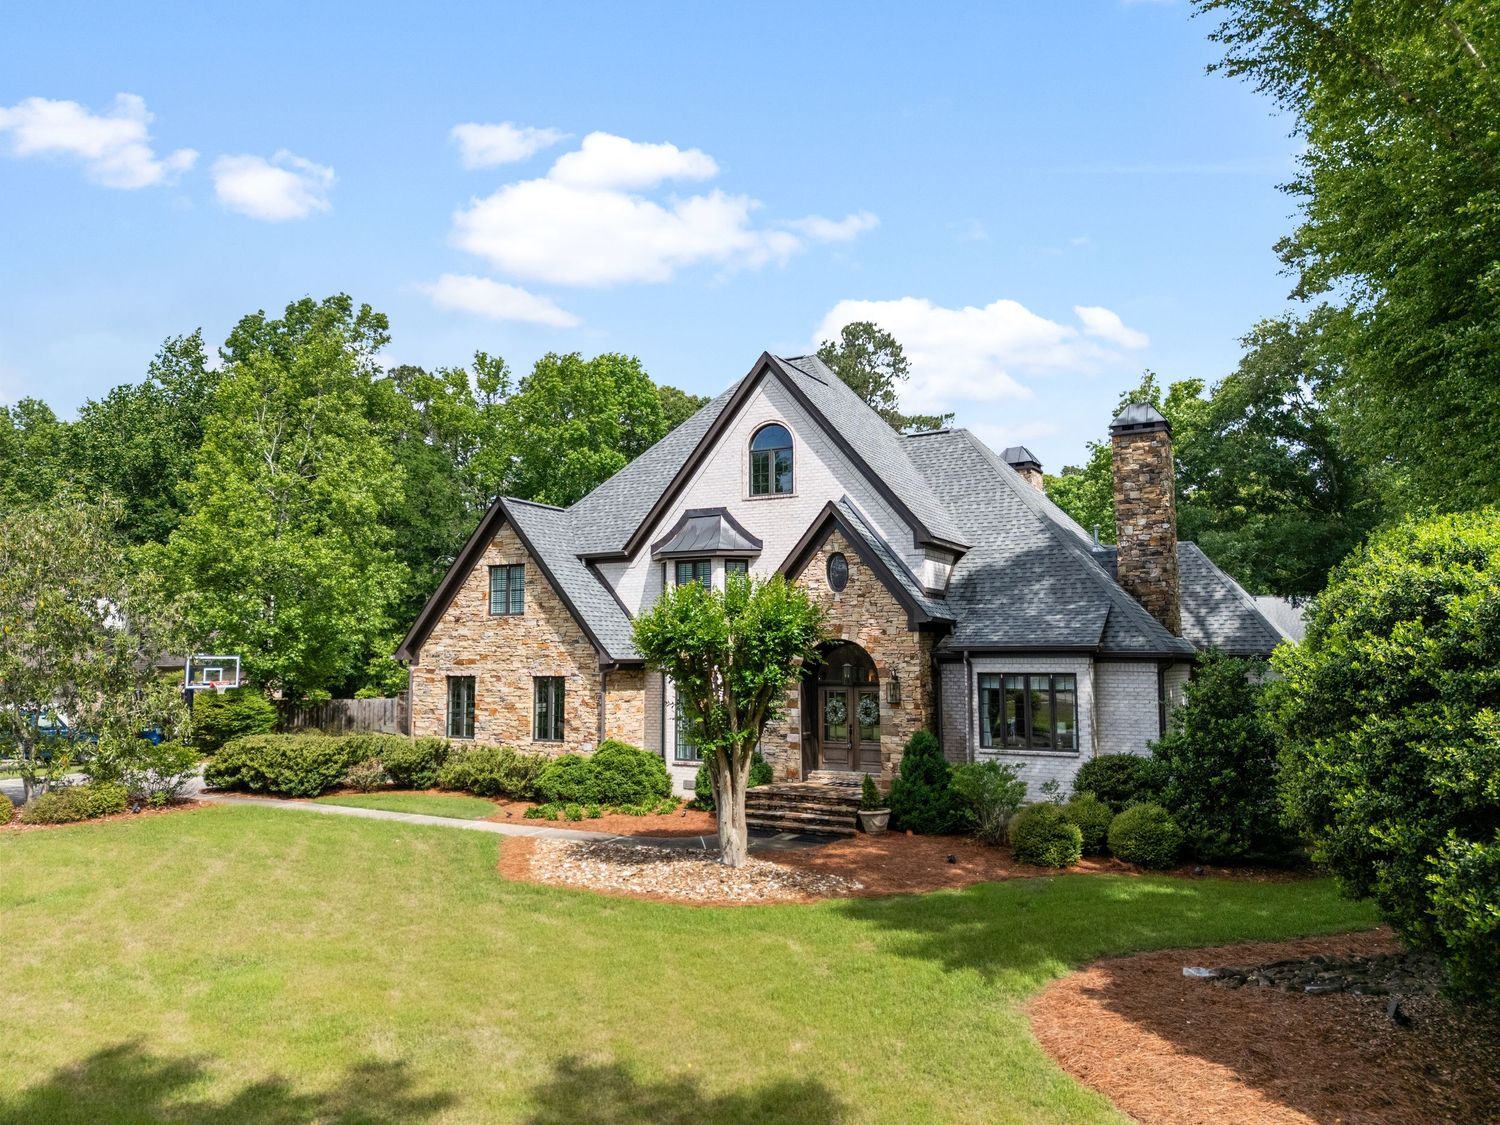
Property Overview
4 Bedrooms
3 Full Baths / 1 Half Bath
3,648 Sq Ft
Wet Bar · Two Fireplaces
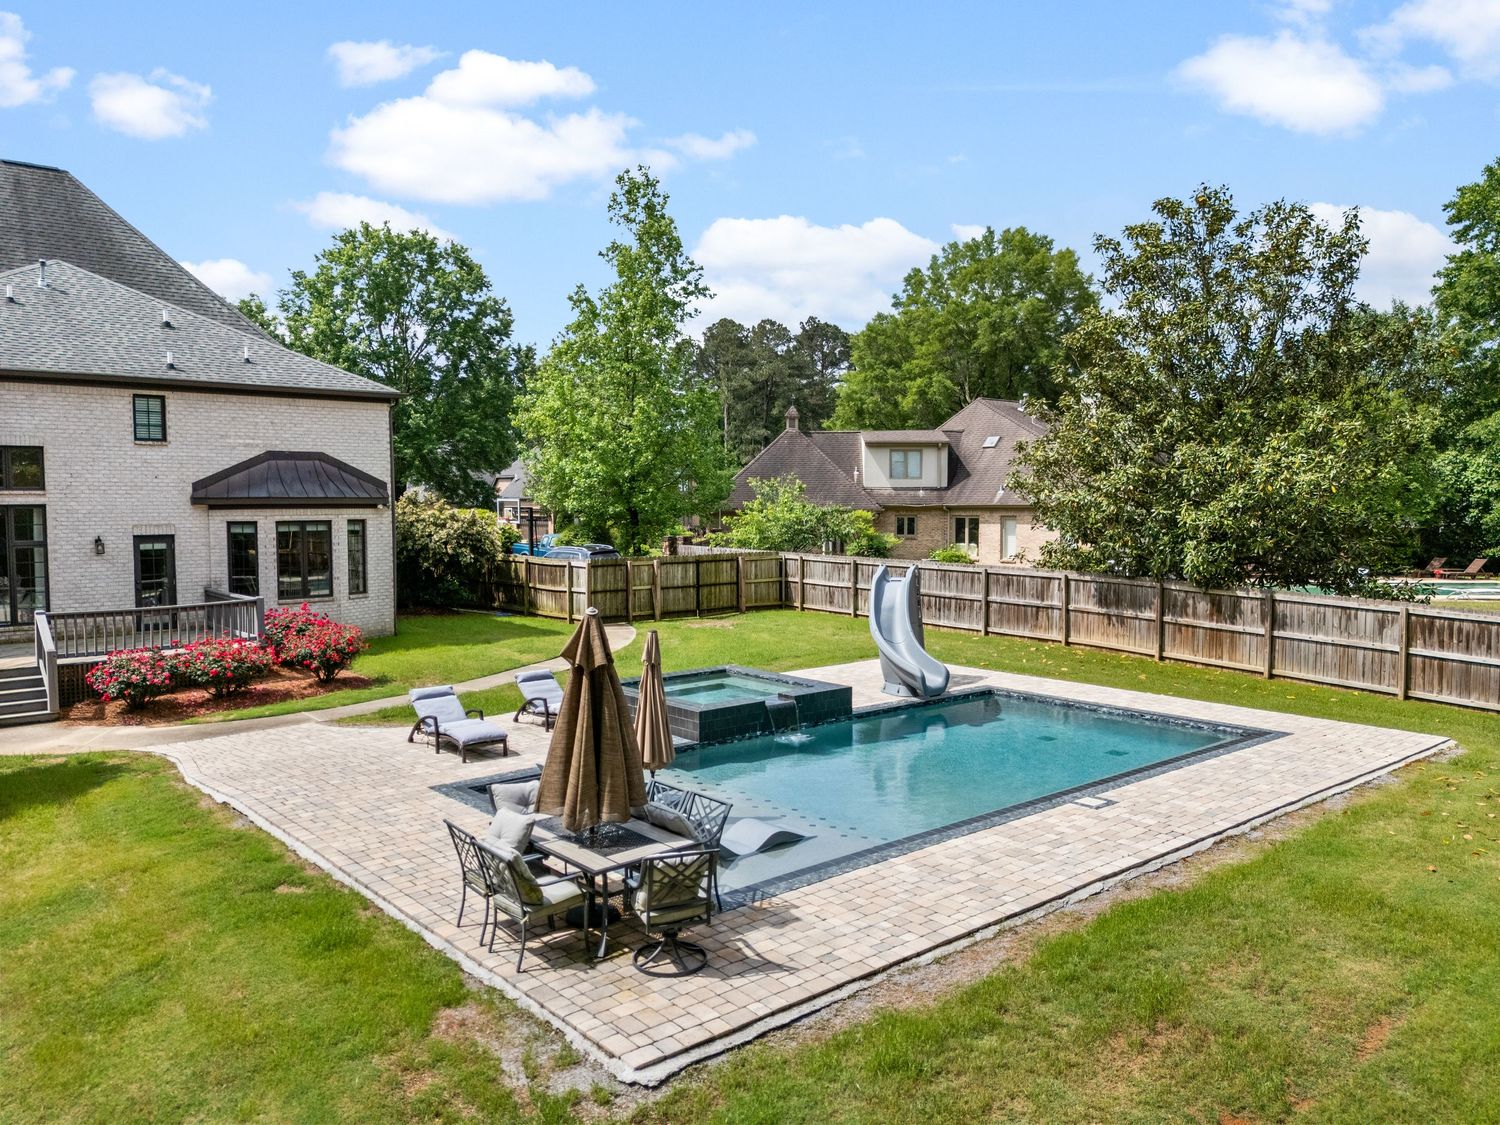
Heated Pool · Hot Tub
Located in Whorton Bend
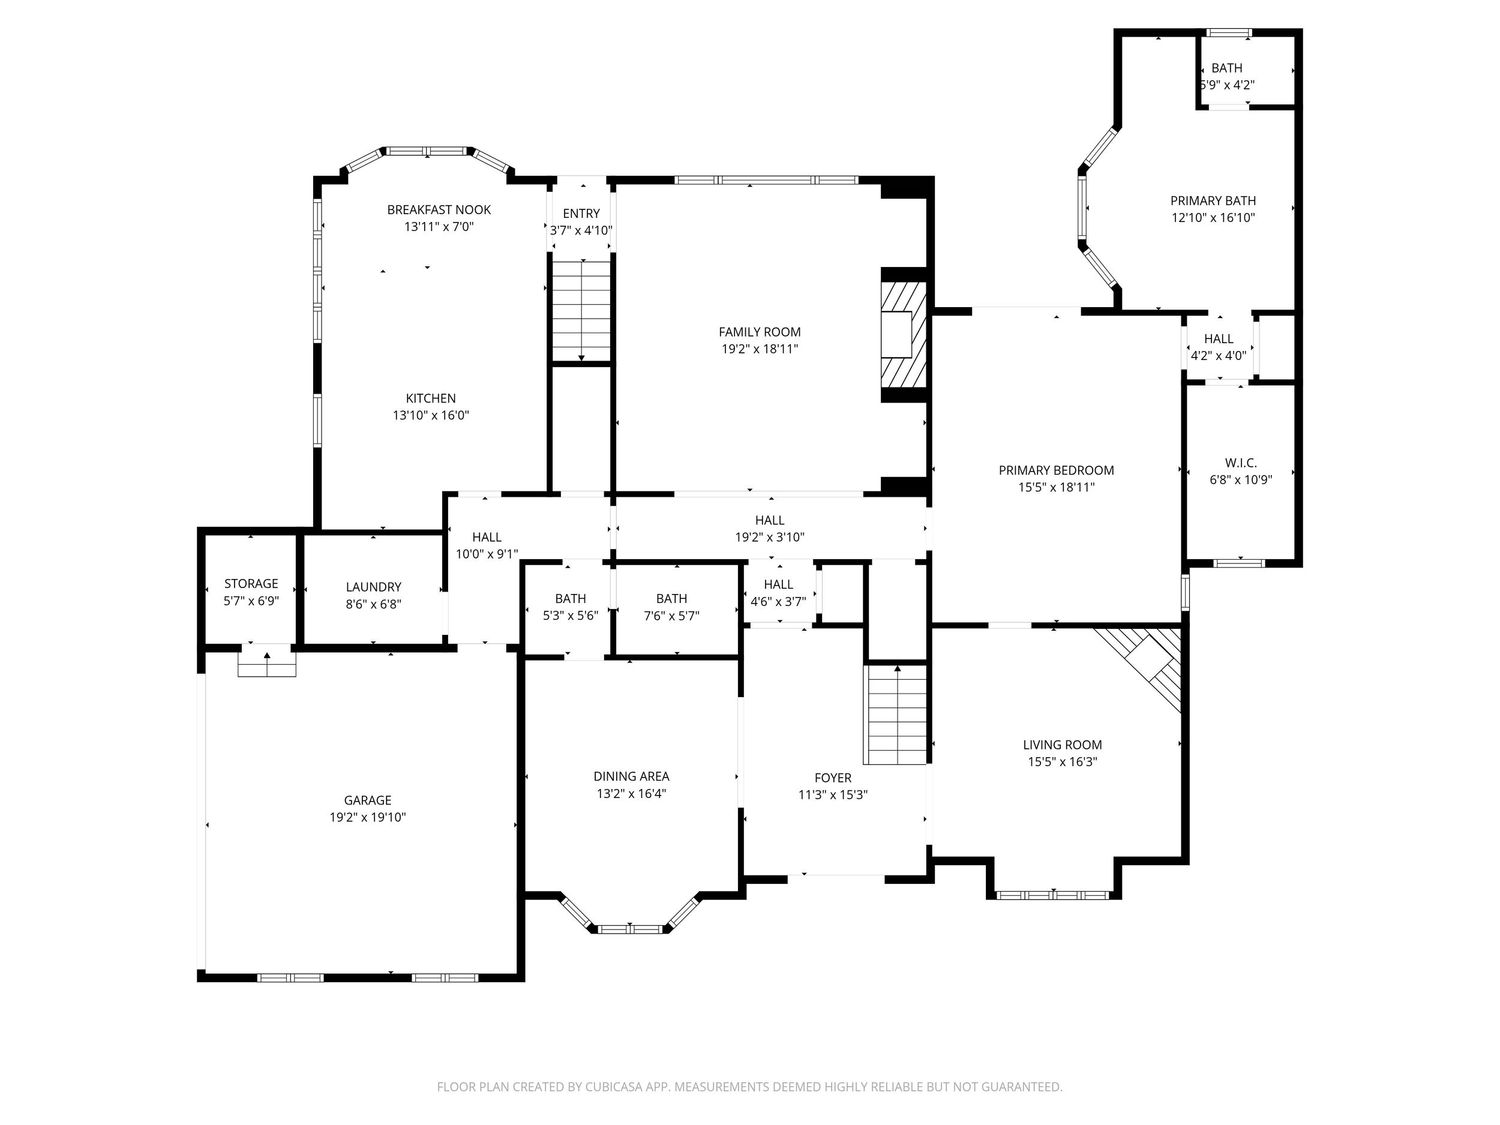
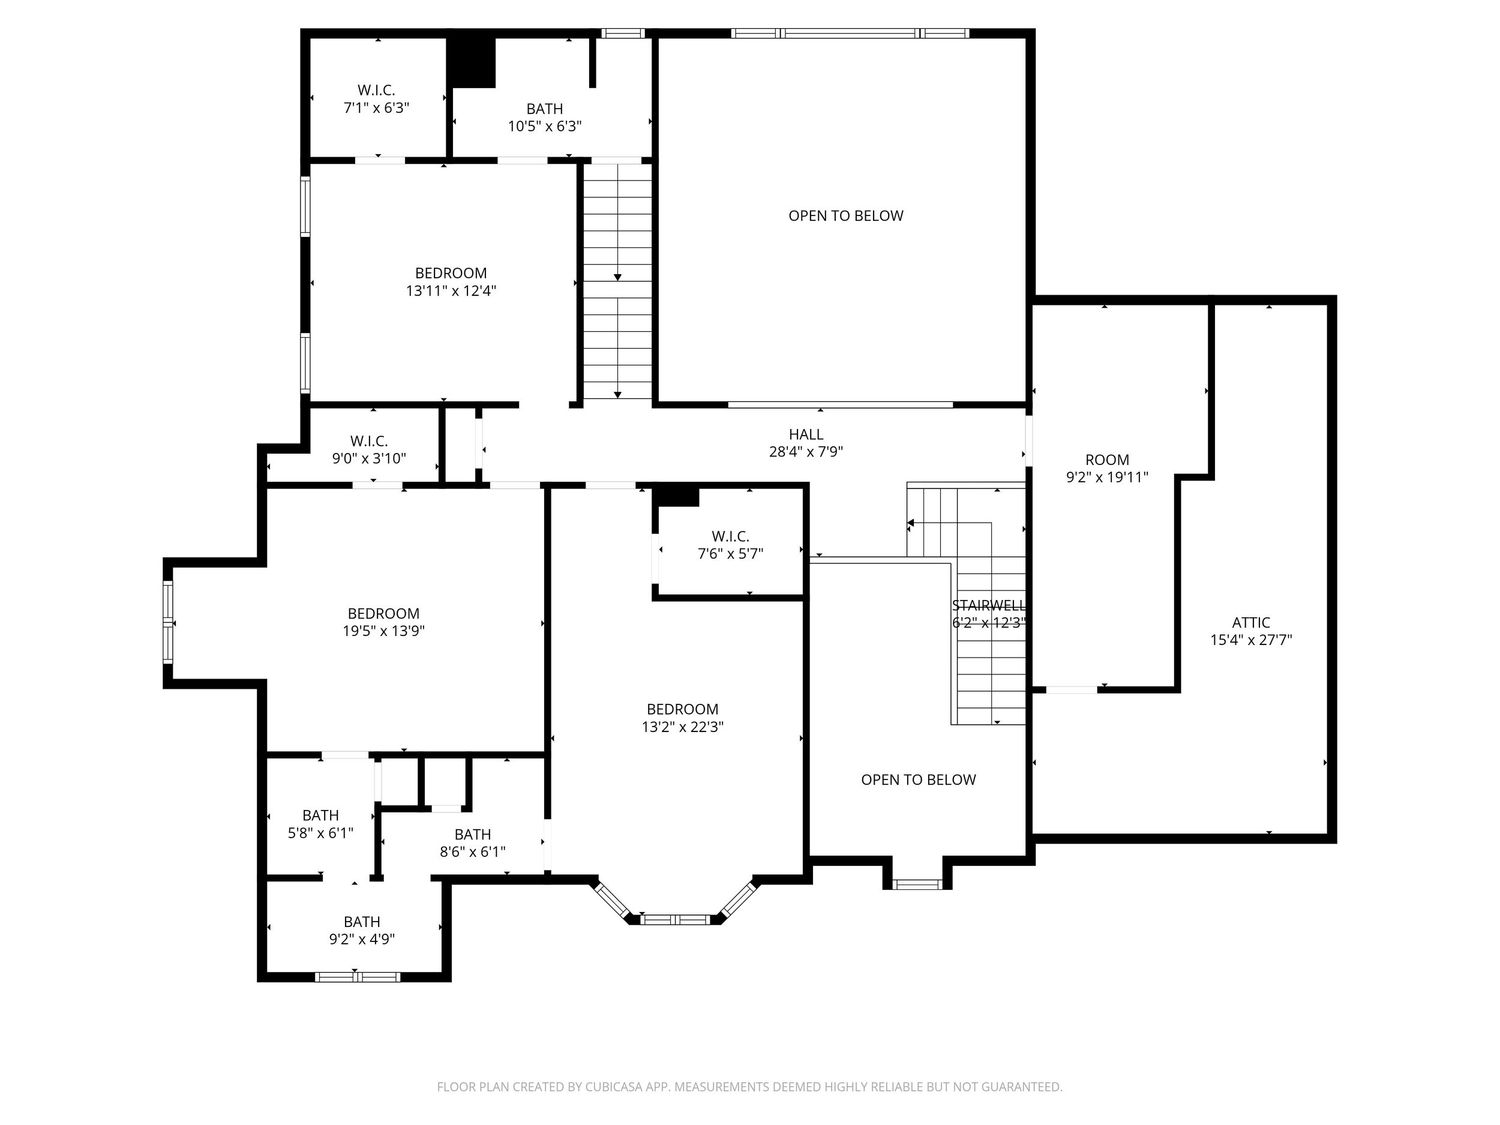
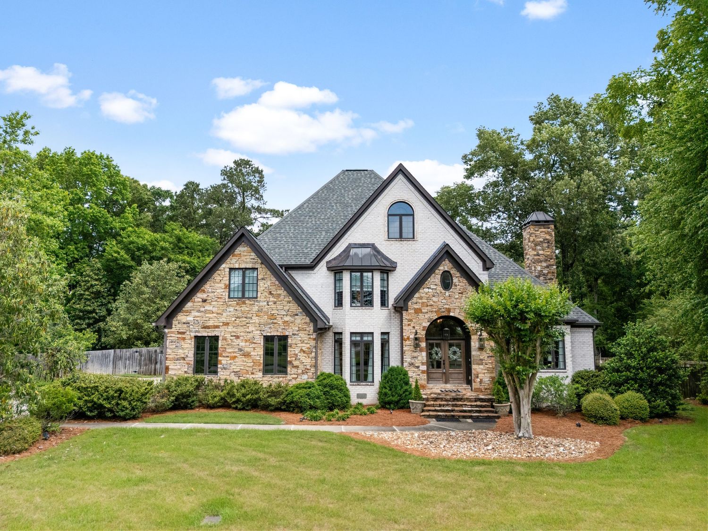
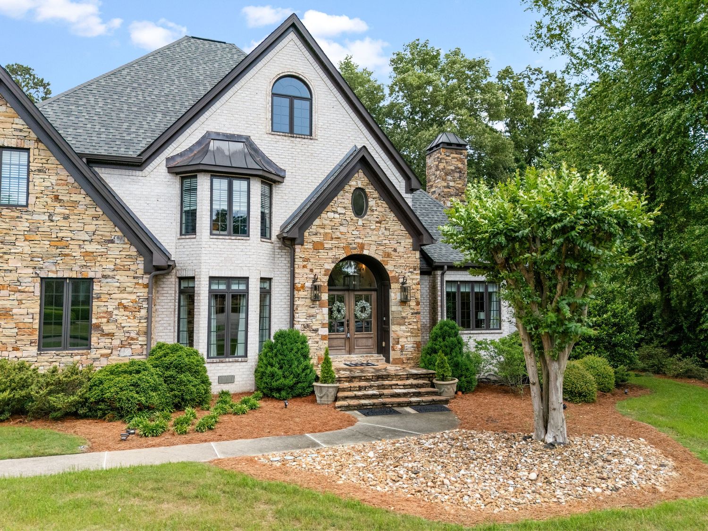
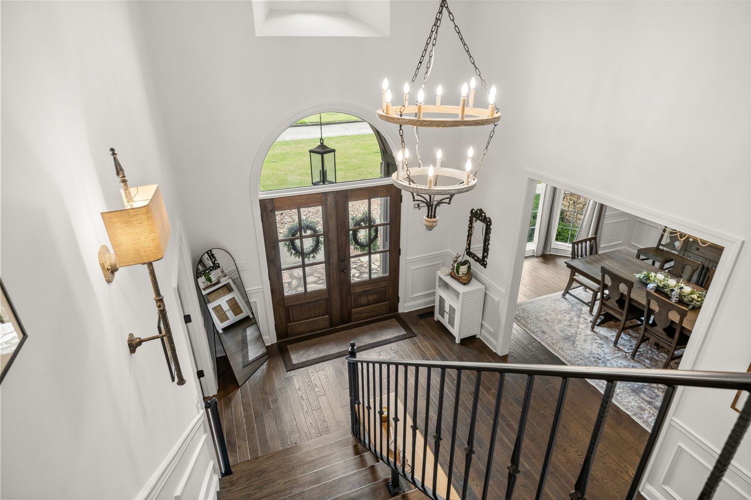
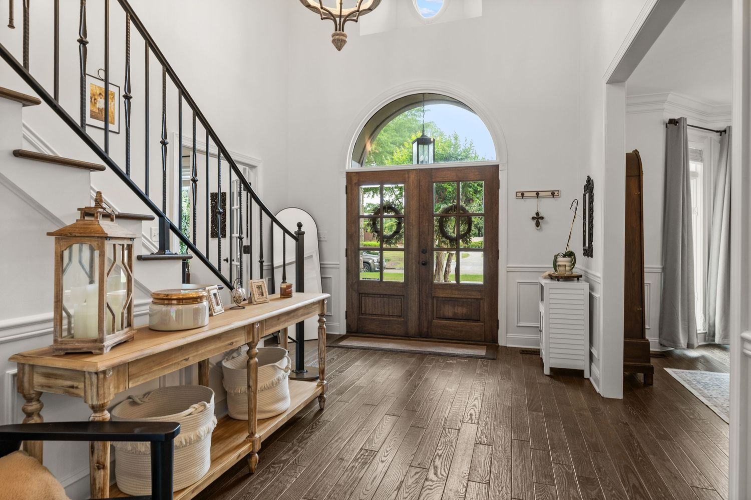
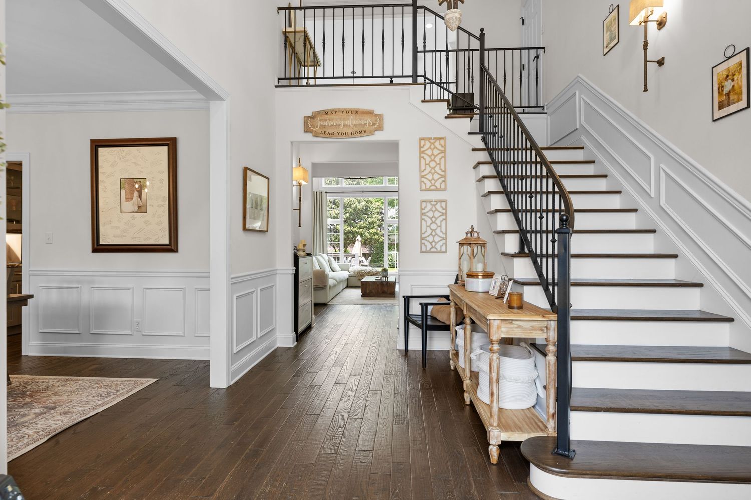
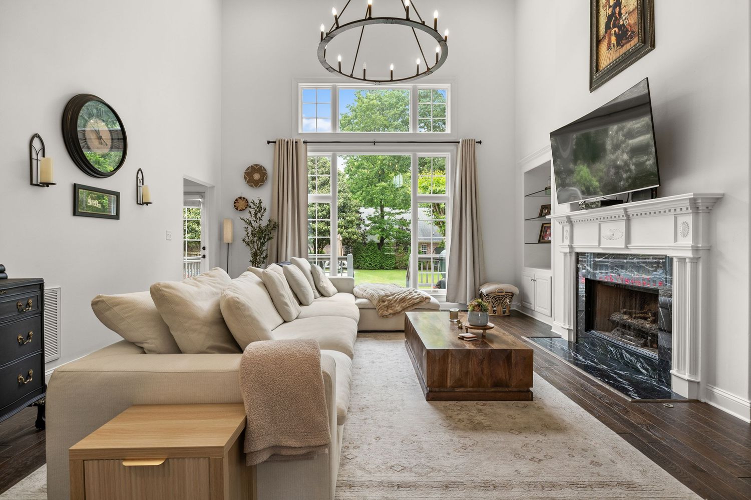
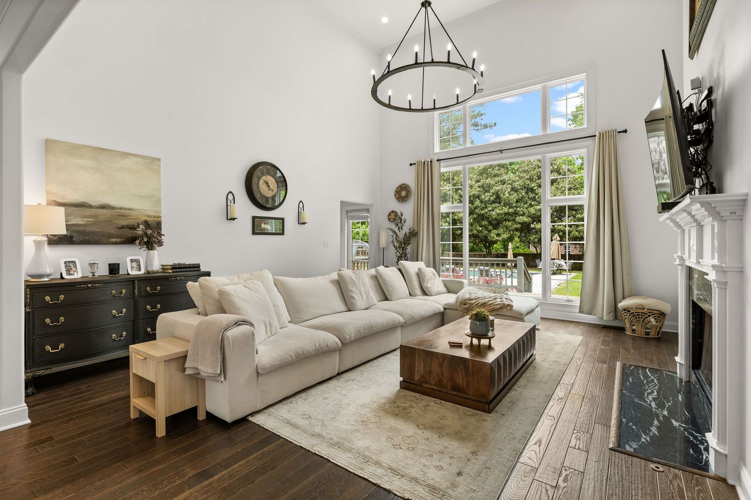
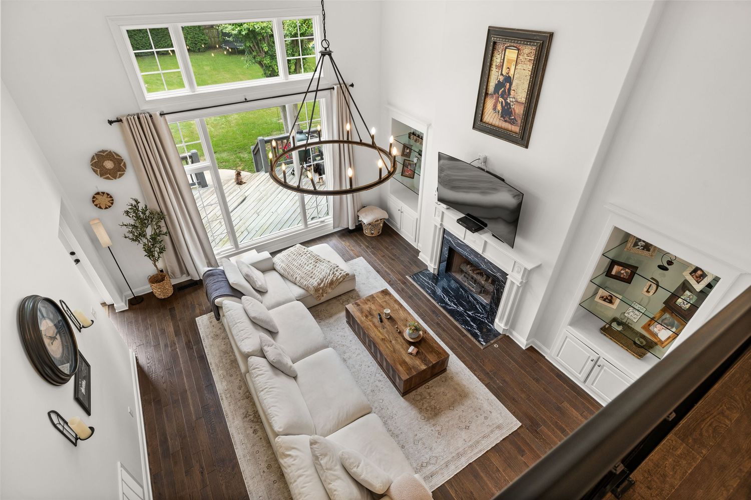
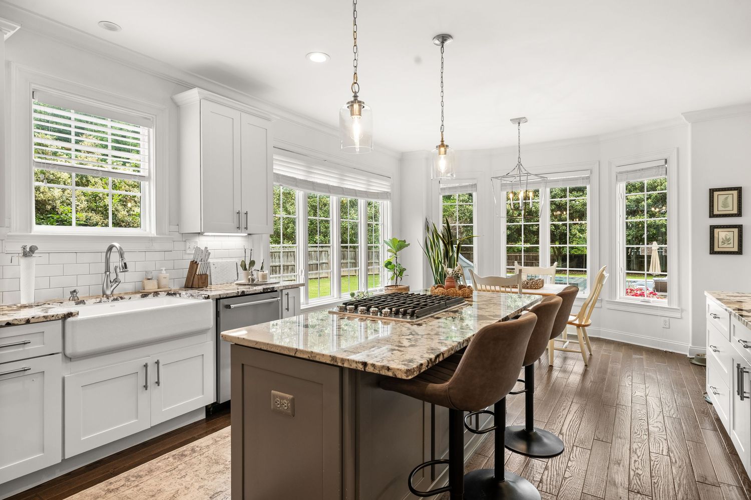
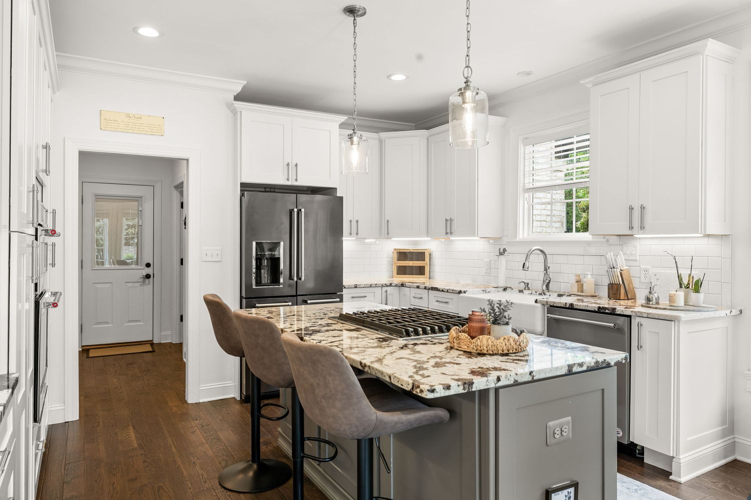
This custom home in Whorton Bend offers a well-designed layout with open living spaces and thoughtful details throughout. The main living area is defined by vaulted ceilings, multiple gathering spaces, and a natural flow into a private study and wet bar, creating both functional and flexible use of space.
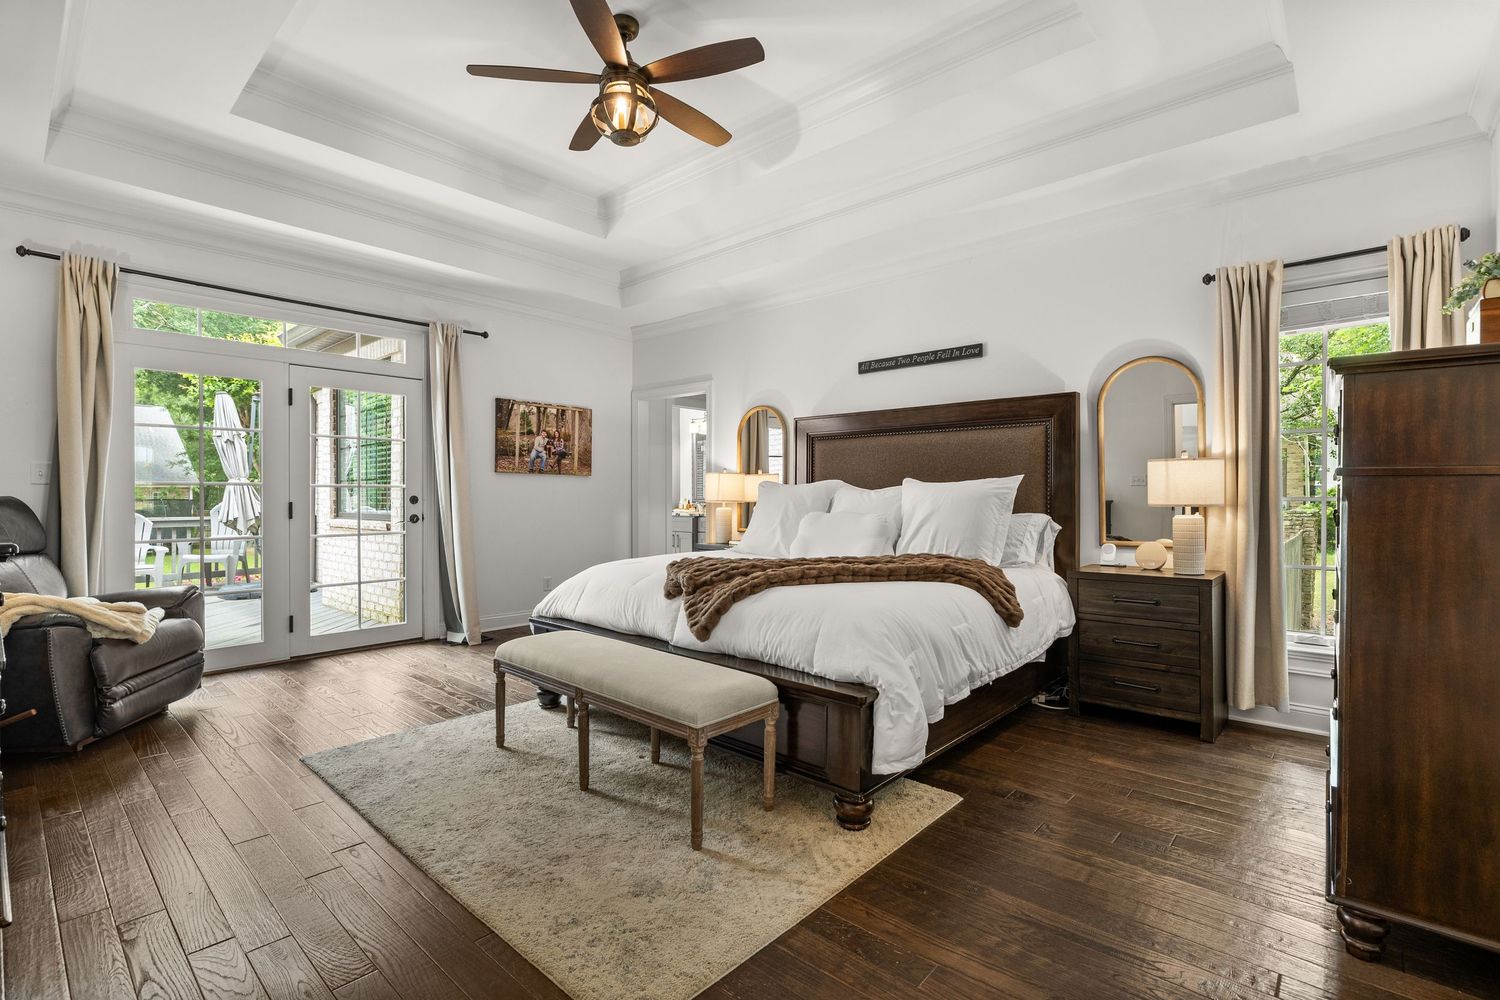
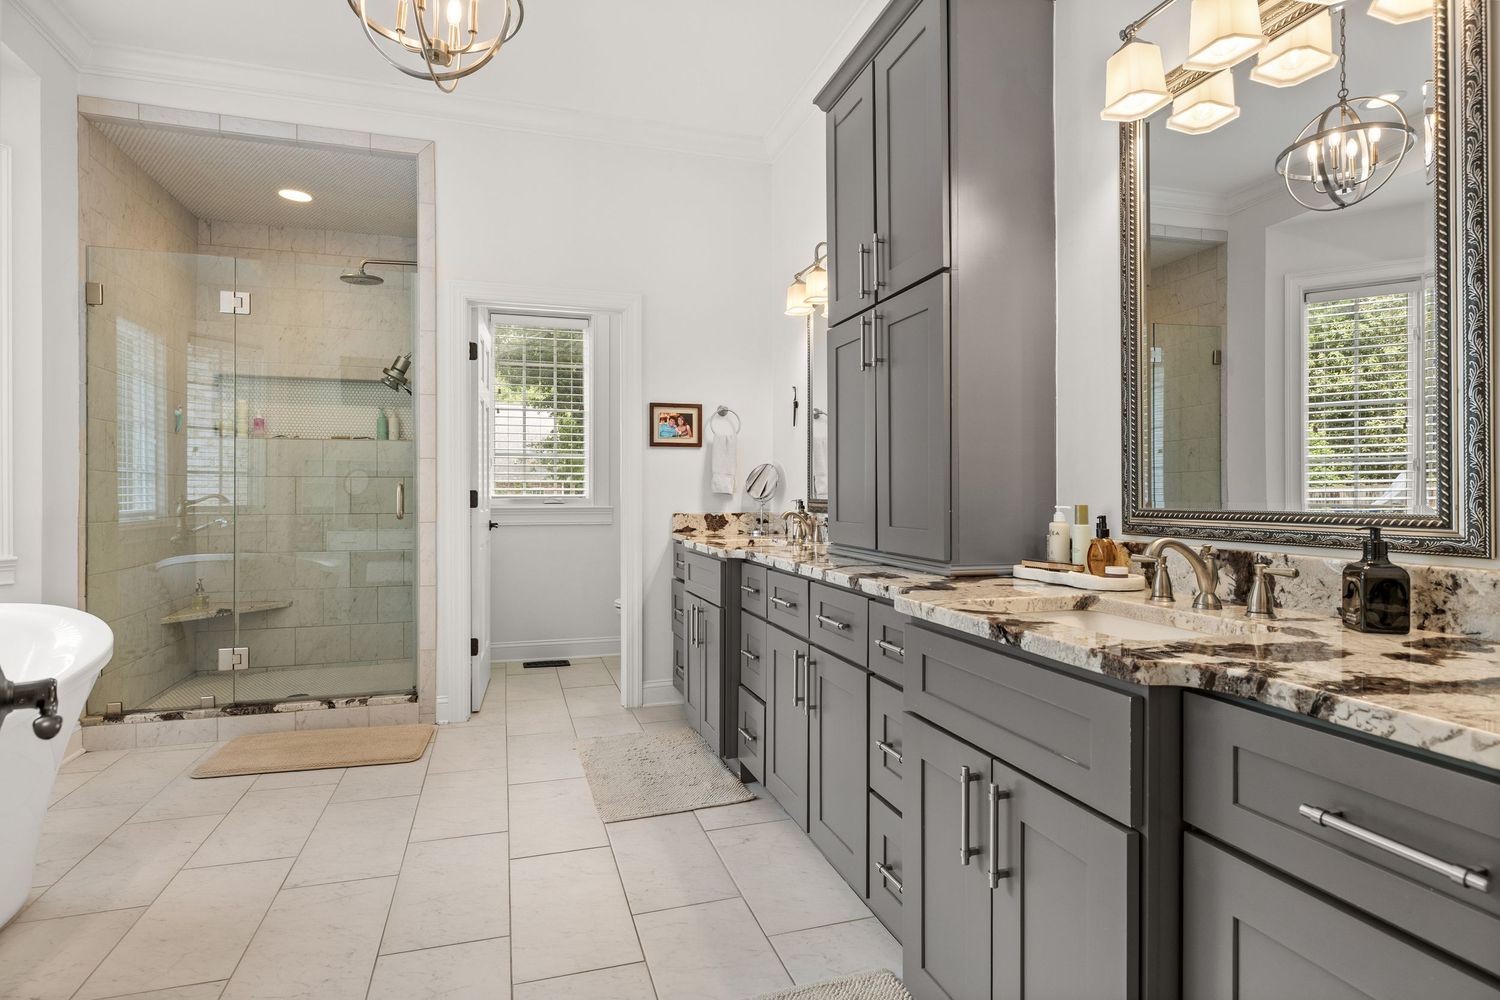
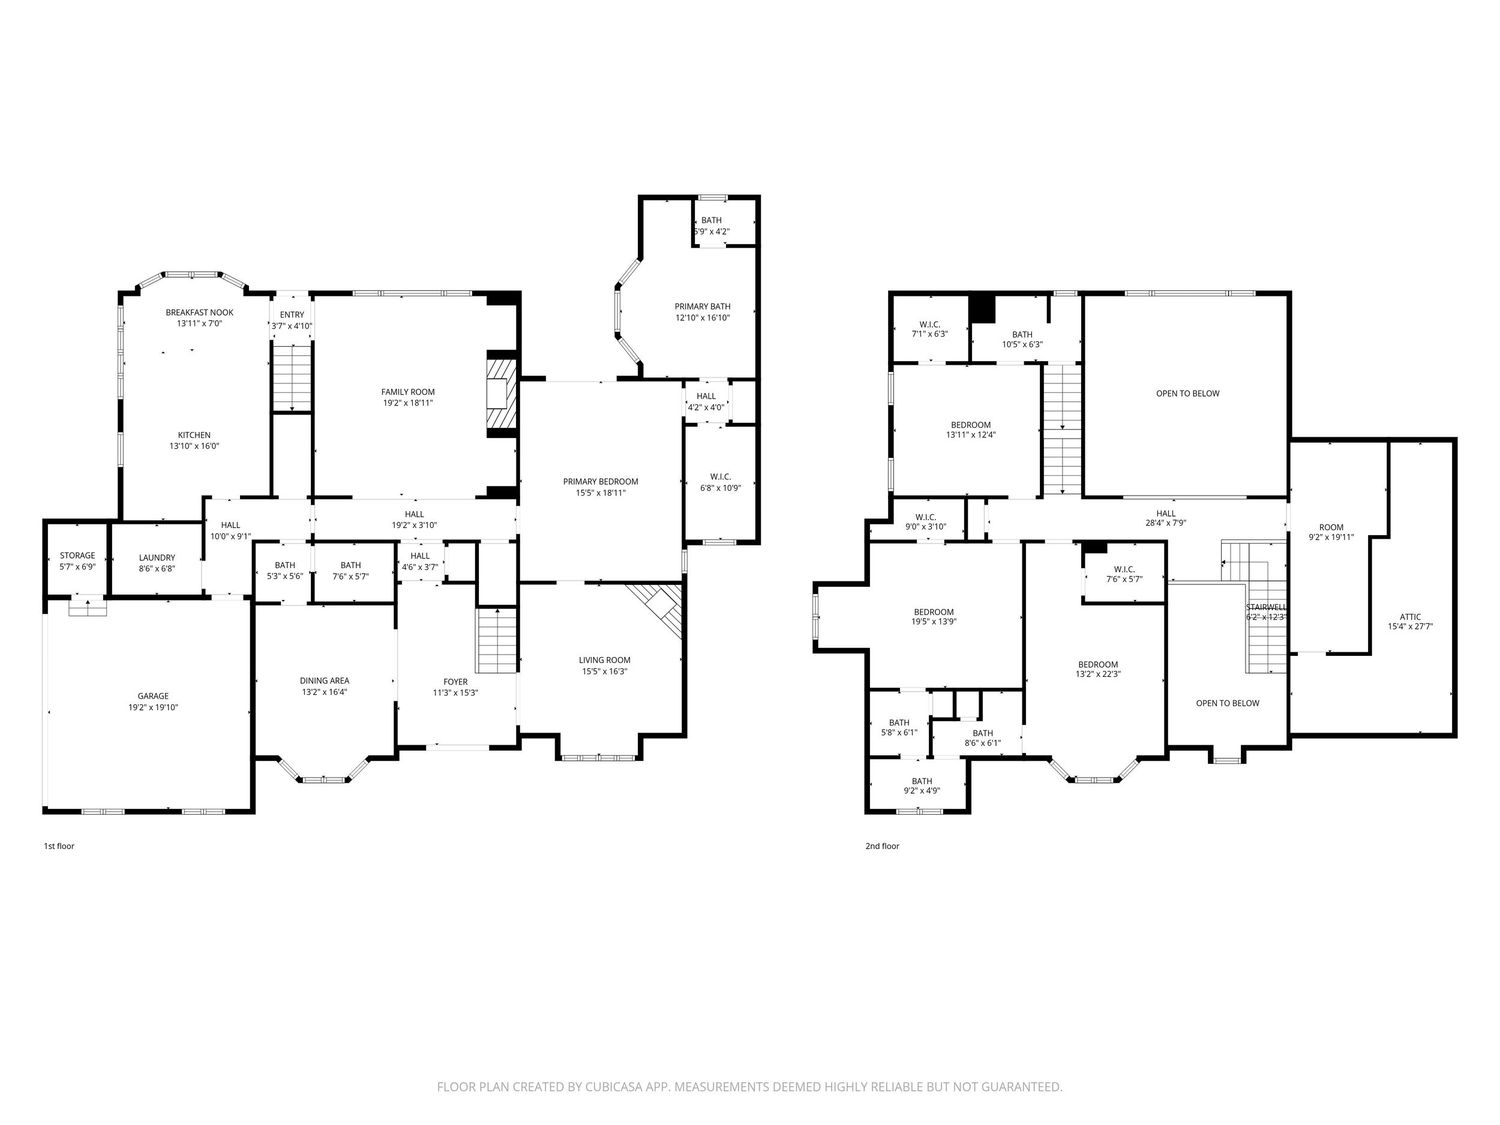
The primary suite includes a custom-designed closet, while additional bedrooms and baths are positioned to provide separation and usability across the home. Two fireplaces add structure to the main living areas and contribute to the overall layout.
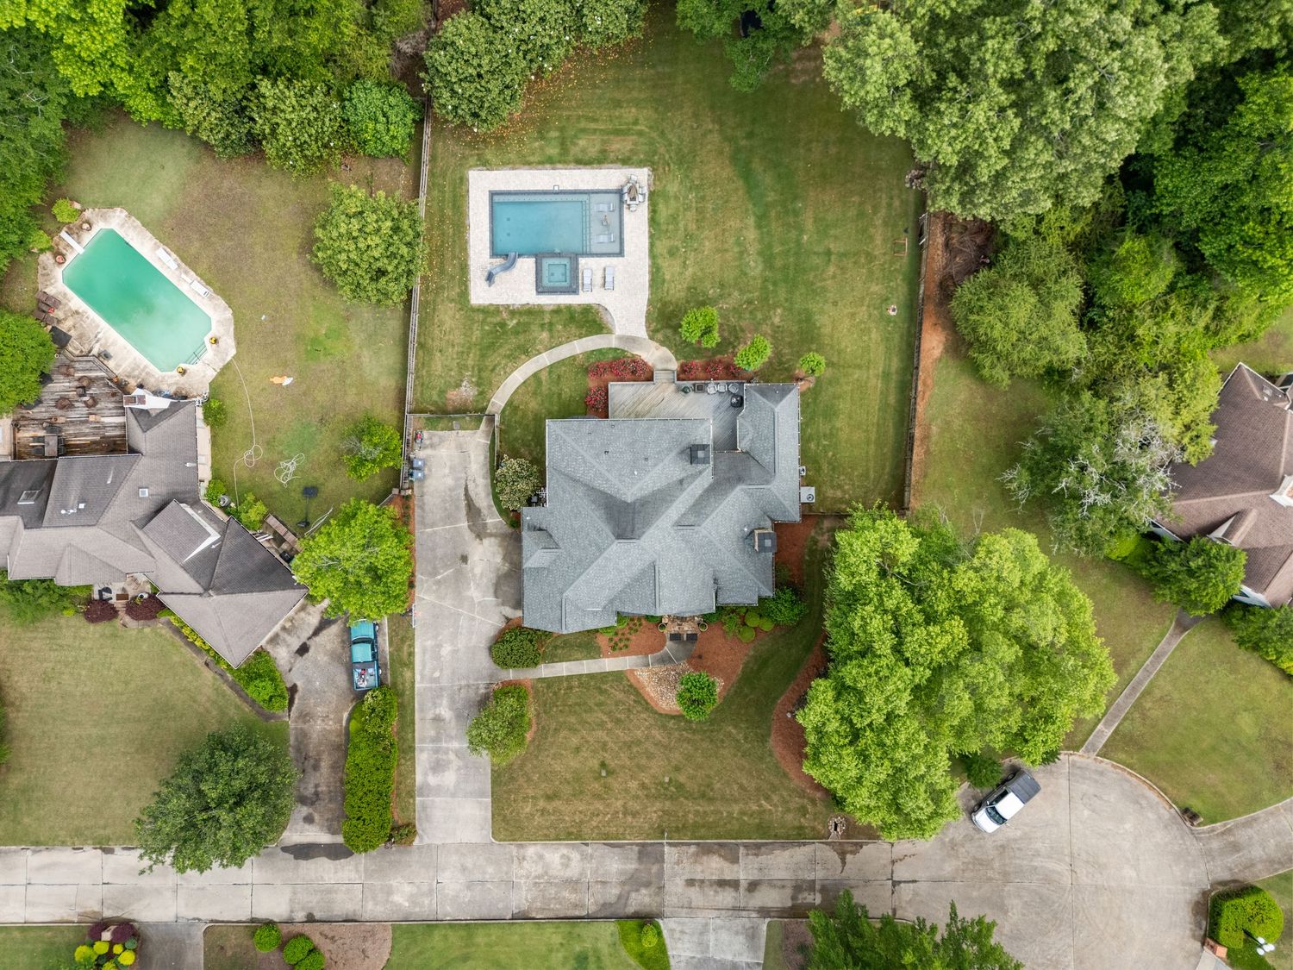
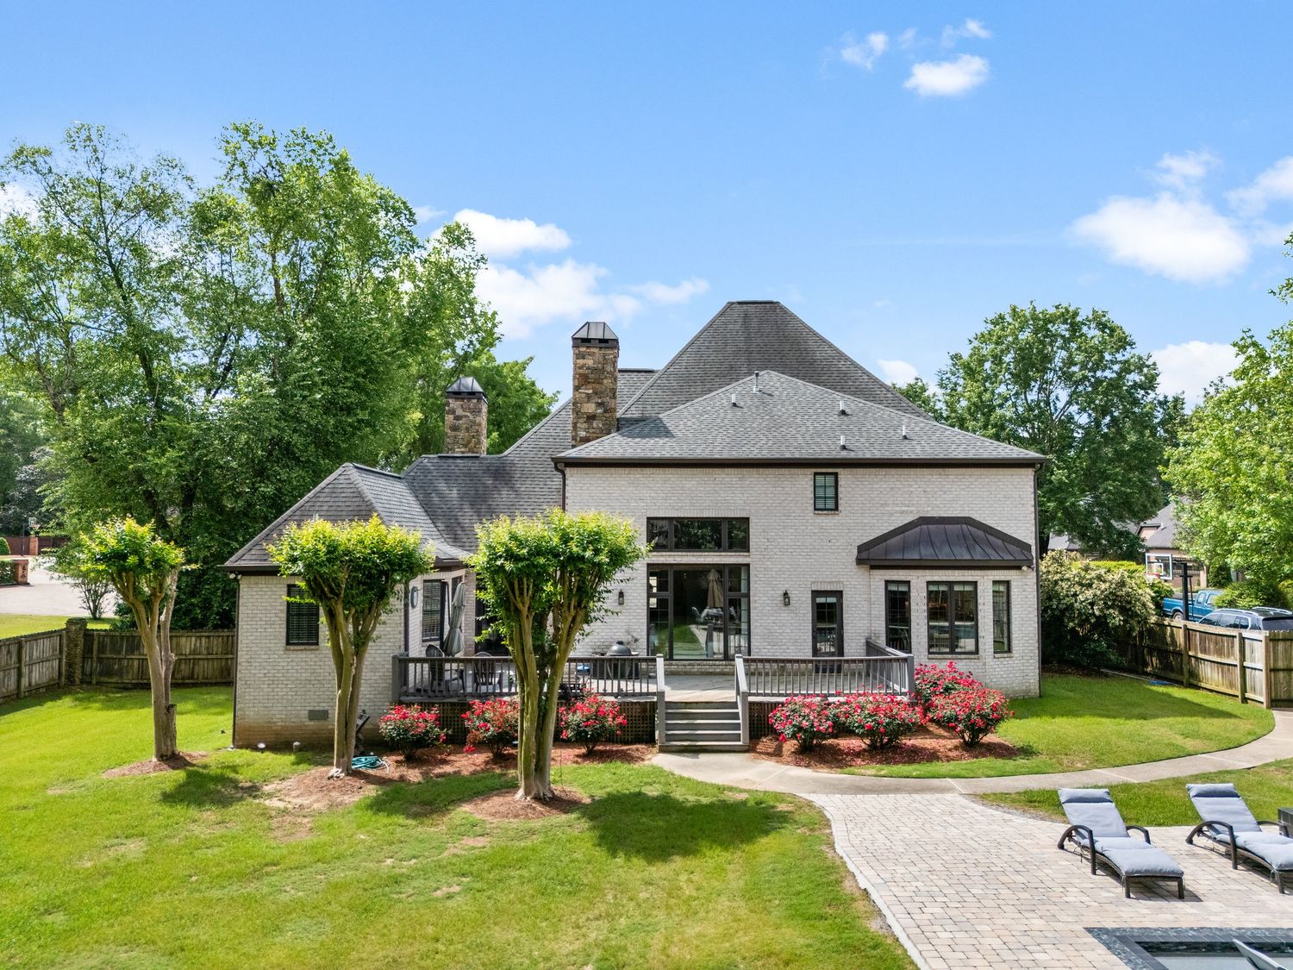
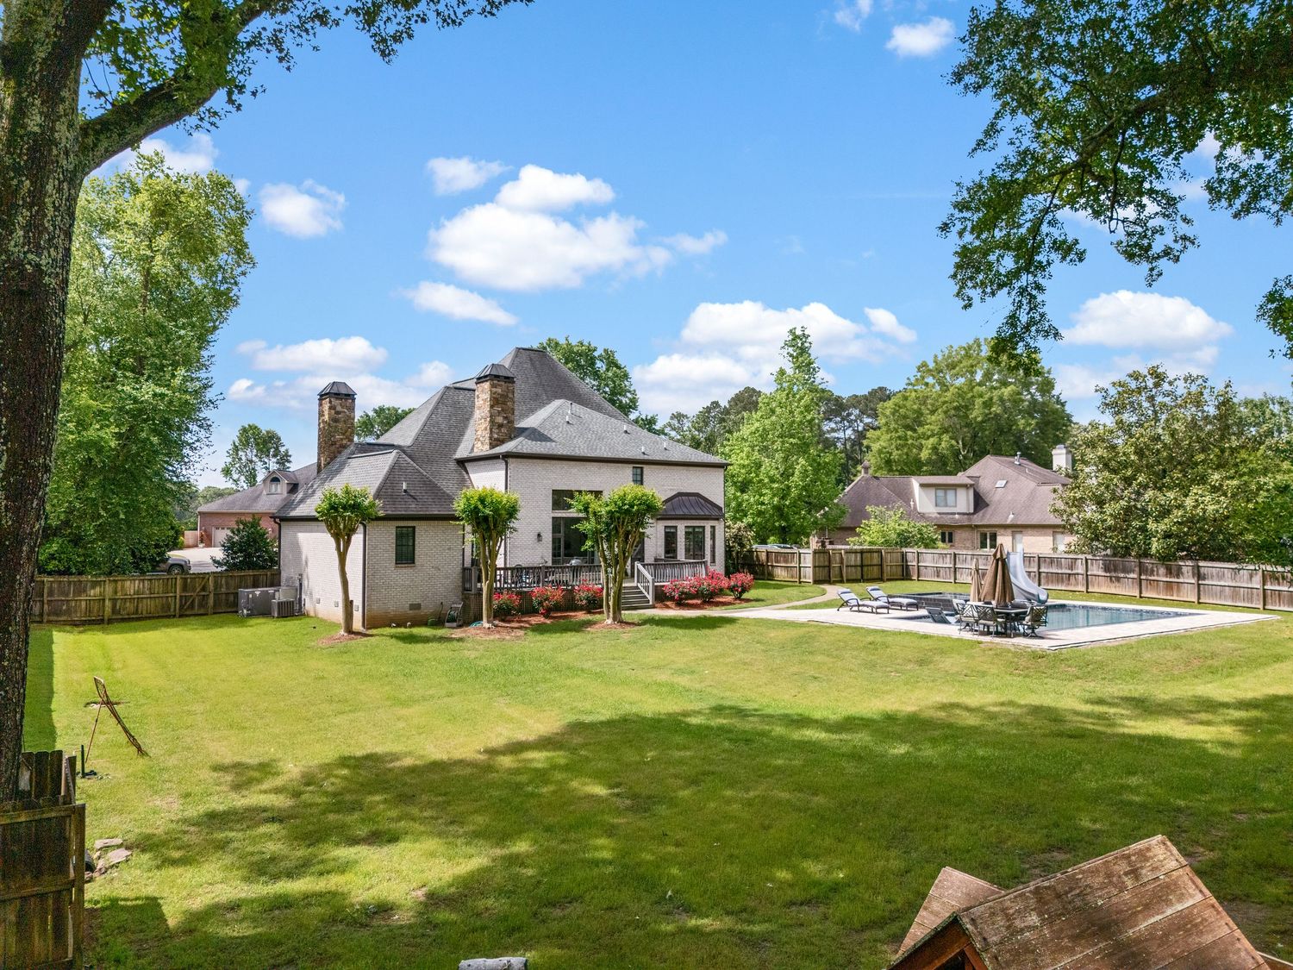
Outdoor space is built for everyday use, centered around a gas-heated gunite pool with sun deck and hot tub. The large, flat, fenced backyard and expansive deck extend the living area and allow for a variety of uses without sacrificing privacy.
FEATURES
Gas-heated gunite pool
with sun deck and hot tub
Private cul-de-sac setting
Vaulted ceilings and open living spaces
Private study
Wet bar
Two fireplaces
Large, flat, fenced backyard
Expansive outdoor deck
FLOOR PLAN